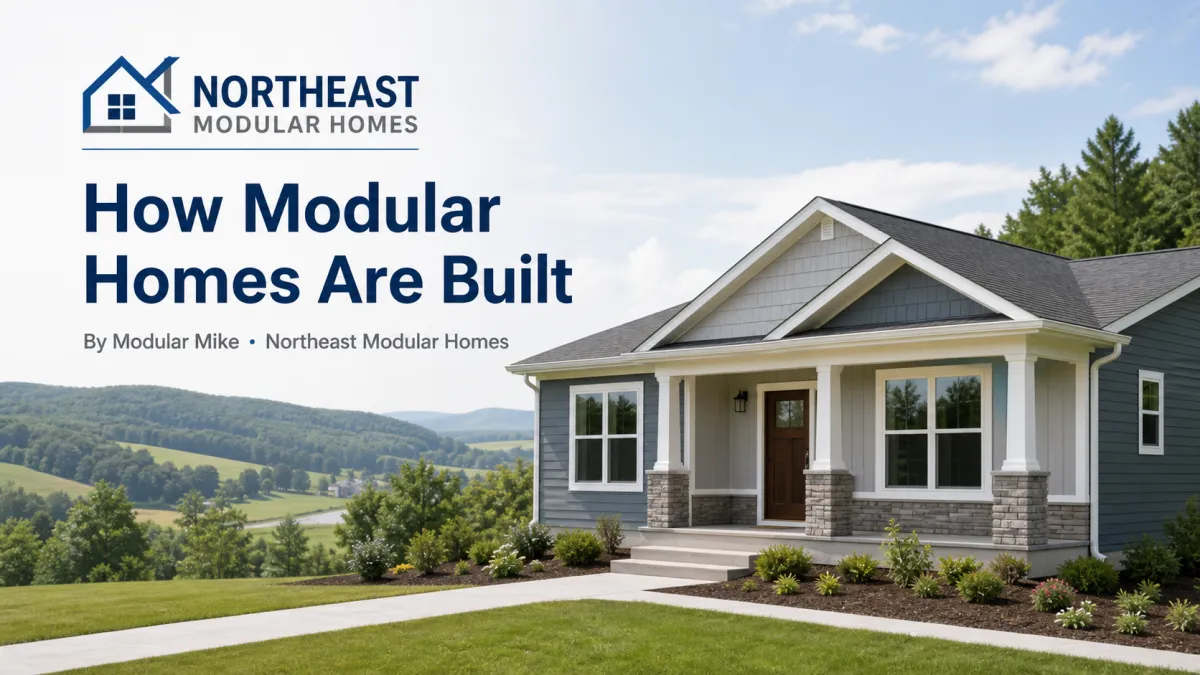
How Modular Homes Are Built
By Modular Mike · Northeast Modular Homes
If you’ve ever driven past a new home and wondered how it seemed to appear almost overnight, there’s a good chance you were looking at a modular home. In Northeast Pennsylvania and the surrounding states, more homeowners are turning to modular construction as a faster, smarter way to build without sacrificing quality or style.
At Northeast Modular Homes, we guide you through every step of this process. Here’s a clear, down-to-earth look at how modular homes are built from start to finish.
What Is a Modular Home?
A modular home is a permanent home built in sections, called modules, inside a factory. Those modules are then transported to your building site and assembled on a permanent foundation, just like a traditional house.
The key difference is where most of the construction happens. Instead of being built out in the open, exposed to the weather, modular homes are built in a controlled indoor environment. Once the home is set and finished, most people would never know it was built modular—it looks and lives like any other well-built home.
Step 1: Planning and Design
Every successful modular home starts with a solid plan.
You choose a floor plan that fits your needs: number of bedrooms, bathrooms, overall square footage, and layout.
You select styles and features: exterior look, kitchen design, finishes, and any must-have spaces like a home office or mudroom.
We help ensure the home design fits your lot, local rules, and your budget.
This is where we work closely with you at Northeast Modular Homes. We talk about how you live day-to-day and match you with plans and options that make sense for life in Northeast PA and nearby states.
Step 2: Engineering and Permits
Once your design is chosen, it’s turned into detailed construction drawings.
Engineers make sure the home meets local and state building codes.
Structural details are planned so the modules will fit together perfectly on-site.
Permits and approvals are handled according to your local requirements.
This behind-the-scenes step is crucial. It ensures your modular home is not only beautiful, but also safe, strong, and code-compliant.
Step 3: Factory Construction
With plans and permits in place, your home moves into the factory build phase.
Inside the factory, skilled crews work on your home in a series of organized stages:
Floors, walls, and roof sections are framed.
Plumbing, electrical wiring, and HVAC components are installed.
Insulation, windows, and doors are added.
Interior details, such as drywall, cabinets, and trim, are installed according to the design.
Because everything happens indoors, materials are kept dry and protected, and work continues regardless of rain, snow, or cold temperatures. This is a big advantage in our Northeast climate, where weather can easily delay traditional construction.
Step 4: Building the Modules
As the home comes together, it’s divided into modules—large sections that are built to line up precisely once they’re on your foundation.
Each module is:
Built with structural strength in mind, so it can be transported and lifted by crane.
Pre-finished as much as possible in the factory to reduce onsite work.
Carefully inspected at different stages for quality and consistency.
By the time your home leaves the factory, many of the finishes you chose are already in place inside the modules.
Step 5: Site Preparation and Foundation
While your home is being built in the factory, your land is being prepared.
Typical site work includes:
Clearing and grading the lot.
Constructing the permanent foundation (crawlspace, basement, or slab).
Planning for water, sewer/septic, electric, and other utilities.
Confirming access for delivery trucks and the crane.
Doing site prep and factory construction at the same time is one of the biggest time-savers in modular building. It shortens the overall timeline dramatically compared to waiting for months of on-site framing and finishing.
Step 6: Delivery Day
Once the modules are complete, they are wrapped, secured, and loaded onto trucks. Delivery is carefully planned:
Routes are chosen to handle the size and weight of the modules.
Timing is coordinated so the modules arrive when the site and foundation are ready.
A crane and experienced set crew are scheduled to be on-site.
Delivery day is often the most exciting part for homeowners—you finally see your home arrive piece by piece.
Step 7: Setting the Home
With the crane in place and the foundation ready, the modules are lifted and set.
Each module is placed precisely on the foundation according to the plan.
Modules are joined together, aligned, and secured.
Structural connections are completed to create one solid, unified home.
In many cases, the main structure of the home is set in a day or two. To neighbors driving by, it can feel like a home “appeared” almost instantly.
Step 8: Onsite Finishing
After the home is set, finishing work begins.
This step includes:
Sealing and finishing the seams where the modules meet.
Connecting plumbing, electrical, and HVAC systems between modules and to the utilities.
Completing exterior details like siding, porches, steps, and walkways.
Handling interior touch-ups, paint, trim, and any remaining details.
This is where the home transitions from a group of modules into one complete, comfortable living space.
Step 9: Inspections and Move-In
Before you move in, inspections are completed to verify that everything is up to code and working properly. Once approvals are in place and final walk-through items are addressed, it’s time for the best part: moving into your new modular home.
Why Homeowners Love This Process
For many families in Northeast PA and the surrounding states, modular homes offer an appealing balance:
A real, permanent home built to code.
A more predictable and often faster build timeline.
Protection from weather delays during the most critical stages.
Thoughtful designs that fit modern living.
Modular construction doesn’t mean “cookie-cutter.” It means using a smarter, more controlled process to deliver a home that fits your life.
Build Smarter with Northeast Modular Homes
At Northeast Modular Homes, we’re here to make the process clear and manageable from the first conversation to move-in day. As Modular Mike, my job is to help you understand your options, avoid headaches, and feel confident every step of the way.
If you’re thinking about building in Northeast Pennsylvania or the surrounding states, a modular home might be exactly what you’re looking for—a better way to build the home you’ve been imagining.
Contact Northeast Modular Homes
Northeast Modular Homes
Premier modular home builder in Northeast PA and surrounding states
Phone:570-365-5151
Website:NortheastModularHomes.com
Email:[email protected]