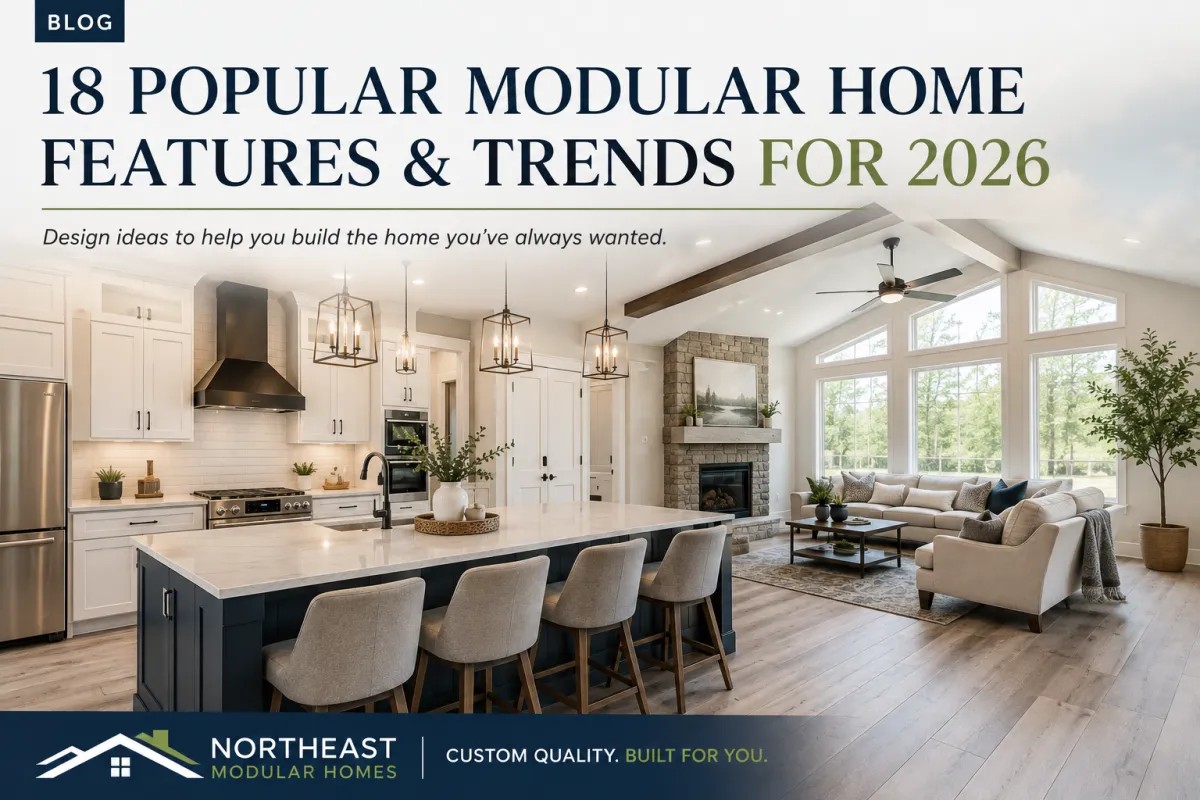
18 Popular Modular Home Features and Design Trends for 2026
If you're researching modular homes in Pennsylvania or the surrounding states, you may be wondering what features buyers are choosing in 2026.
Today's modular homes can be highly customizable, with modern kitchens, open floor plans, upgraded bathrooms, energy-efficient features, larger windows, finished basements, garages, porches, and many other options.
At Northeast Modular Homes, we help buyers understand the available options so they can design a home that fits their lifestyle, property, and budget.
Here are some of the most popular modular home features and design trends for 2026.
1. Open-Concept Modular Home Floor Plans
Open-concept floor plans remain one of the most popular choices for new modular homes.
Many homeowners want the kitchen, dining area, and living room to feel connected instead of being divided into smaller rooms.
Open layouts can make a home feel larger, brighter, and more comfortable for entertaining.
They are especially popular in ranch homes, chalets, Cape Cods, and two-story modular homes.
2. Large Kitchen Islands
A large kitchen island is one of the most requested modular home upgrades.
Kitchen islands can provide additional seating, storage, countertop space, food preparation space, and a natural gathering area for family and guests.
Depending on the design, islands may also include sinks, dishwashers, electrical outlets, and pendant lighting.
3. White Shaker Cabinets
White shaker cabinets continue to be popular because they create a clean, timeless look.
They also work well with many countertop, flooring, backsplash, and hardware combinations.
Many modular home buyers are also extending kitchen cabinets closer to the ceiling and finishing them with crown molding.
4. Cabinets to the Ceiling
Taller cabinets can make a modular home kitchen look more custom and finished.
They also provide extra storage and reduce the unused space above standard-height cabinets.
For homeowners who want a more polished kitchen design, ceiling-height cabinetry is worth considering.
5. Luxury Vinyl Plank Flooring
Luxury vinyl plank flooring, often called LVP, continues to be a popular choice for modular homes.
It can provide the look of hardwood while offering durability and easy maintenance.
Many homeowners choose LVP throughout the kitchen, dining room, living room, hallways, and other main living areas to create a consistent look.
6. Larger Windows and Natural Light
More buyers are paying attention to window placement and natural light when designing custom modular homes.
Large windows are especially popular in great rooms, dining areas, living rooms, primary bedrooms, and homes with mountain, lake, or wooded views.
If your building lot has a great view, the orientation of the home can be just as important as the floor plan.
7. Walk-In Showers
Large walk-in showers remain one of the most popular bathroom features in new modular homes.
Popular options may include glass shower doors, tile surrounds, built-in niches, benches, upgraded fixtures, and multiple shower heads.
Some homeowners are choosing larger showers instead of traditional tubs in the primary bathroom.
8. Larger Primary Bedroom Suites
Today's buyers are placing more emphasis on the primary bedroom and bathroom.
Popular modular home features include walk-in closets, double vanities, larger showers, additional storage, and more spacious bedroom layouts.
When you're building a new home, you have the opportunity to design the primary suite around the way you actually live.
9. Mudrooms and Drop Zones
Mudrooms are especially useful in Pennsylvania and other Northeast states where snow, rain, mud, and changing weather are part of everyday life.
A mudroom can create a dedicated place for shoes, coats, backpacks, work clothes, and outdoor gear.
Some homeowners add benches, hooks, cabinets, utility sinks, and additional storage.
10. First-Floor Laundry Rooms
First-floor laundry rooms remain a popular feature, especially in ranch modular homes and homes designed for long-term living.
Some buyers choose to locate the laundry room near the primary bedroom or between the garage and main living space.
This is a practical design decision that can make everyday life easier.
11. Walk-In Pantries
Walk-in pantries are becoming more popular as homeowners look for additional kitchen storage.
A pantry can help keep food, countertop appliances, bulk items, and kitchen supplies organized and out of sight.
If your modular home floor plan allows for it, a walk-in pantry can be a valuable addition.
12. Fireplaces and Feature Walls
Fireplaces continue to be popular in modular homes throughout Pennsylvania and the Northeast.
Modern fireplace designs can become a focal point in the living room or great room.
Homeowners may combine fireplaces with mantels, televisions, built-in shelving, large windows, or decorative finishes.
Planning the fireplace early can help make sure the room layout, furniture placement, electrical requirements, and television location all work together.
13. Covered Porches, Decks, and Outdoor Living
Outdoor living spaces are becoming more important to new-home buyers.
Covered front porches, rear porches, decks, patios, and outdoor entertaining spaces can make the home more enjoyable and increase usable living space.
Many of these features may be constructed on-site after the modular home is set, but they should be considered during the initial design process.
14. Home Offices and Flexible Rooms
Flexible rooms are becoming more important as homeowners want spaces that can change over time.
A flex room can serve as a home office, guest bedroom, workout room, hobby room, playroom, or additional living space.
When designing a custom modular home, flexibility can make the home more useful for many years.
15. Finished or Finish-Ready Basements
Basements remain one of the most valuable options for modular homes in Pennsylvania.
Depending on the property and foundation design, a basement may be used for a family room, office, bedroom, gym, bathroom, workshop, mechanical space, or storage.
Even if you don't plan to finish the basement immediately, it can be smart to plan for future plumbing, electrical service, windows, ceiling height, and room layouts.
16. Energy-Efficient Modular Home Features
Energy efficiency is becoming increasingly important to homebuyers.
Buyers are asking more questions about insulation, windows, HVAC systems, air sealing, and overall energy performance.
Because much of a modular home is built indoors in a controlled factory environment, many components can be installed and inspected before the home is delivered to the property.
17. Larger Garages and More Storage
Garages are being used for much more than parking.
Homeowners often want additional space for tools, lawn equipment, recreational equipment, storage, workbenches, and seasonal items.
If your property and budget allow, adding a little more garage space during the design stage may be worthwhile.
18. Modular Homes Designed for Long-Term Living
More homeowners are thinking about how their new home will work 10, 20, or even 30 years from now.
Popular long-term living features include first-floor primary bedrooms, wider doorways, walk-in showers, first-floor laundry rooms, fewer steps, and easier access from the garage.
You don't need to build a fully accessible home to make smart design decisions that may make the home easier to live in later.
Can Modular Homes Really Be Customized?
Yes.
One of the biggest misconceptions about modular construction is that every home looks the same.
Today's modular homes can offer a wide range of floor plans, finishes, exterior styles, kitchens, bathrooms, windows, flooring, cabinetry, fireplaces, garages, porches, and other features.
Depending on the manufacturer, engineering requirements, project location, and budget, buyers may be able to customize many parts of the home.
At Northeast Modular Homes, we don't believe modular should mean cookie-cutter.
We help buyers explore different manufacturers, floor plans, and options so they can build a home that fits their needs.
What Modular Home Features Are Worth the Money?
Not every popular feature is right for every buyer.
Before adding an upgrade, ask yourself whether it improves your daily life, adds useful storage, makes the home easier to maintain, or helps the home work better for your family.
Focus first on the features that would be expensive or difficult to change later.
Structural changes, larger windows, room layouts, basement planning, electrical locations, plumbing, and major kitchen changes are usually easier to think through before the home is built.
Decorative items can often be changed later.
Building a Custom Modular Home in Pennsylvania
If you're planning to build a modular home in Pennsylvania, Northeastern Pennsylvania, the Poconos, or surrounding states, the design process is one of the most exciting parts of the project.
Start by looking at modular home floor plans and making three lists:
Your must-have features.
Your nice-to-have features.
And the features you can add later if the budget allows.
Then talk with a modular home builder about your property, floor plan, budget, and available options.
At Northeast Modular Homes, we help homeowners explore custom modular homes, floor plans, manufacturers, factory tours, site planning, and the entire modular construction process.
Get educated before you build.
Northeast Modular Homes
Your Home. Your Way.
Call: 570-365-5151
Website: northeastmodularhomes.com
Available features, pricing, specifications, customization options, and construction methods vary by manufacturer, project location, engineering requirements, floor plan, customer selections, and site conditions.